Back to projects

4 photos

Kitchen 2

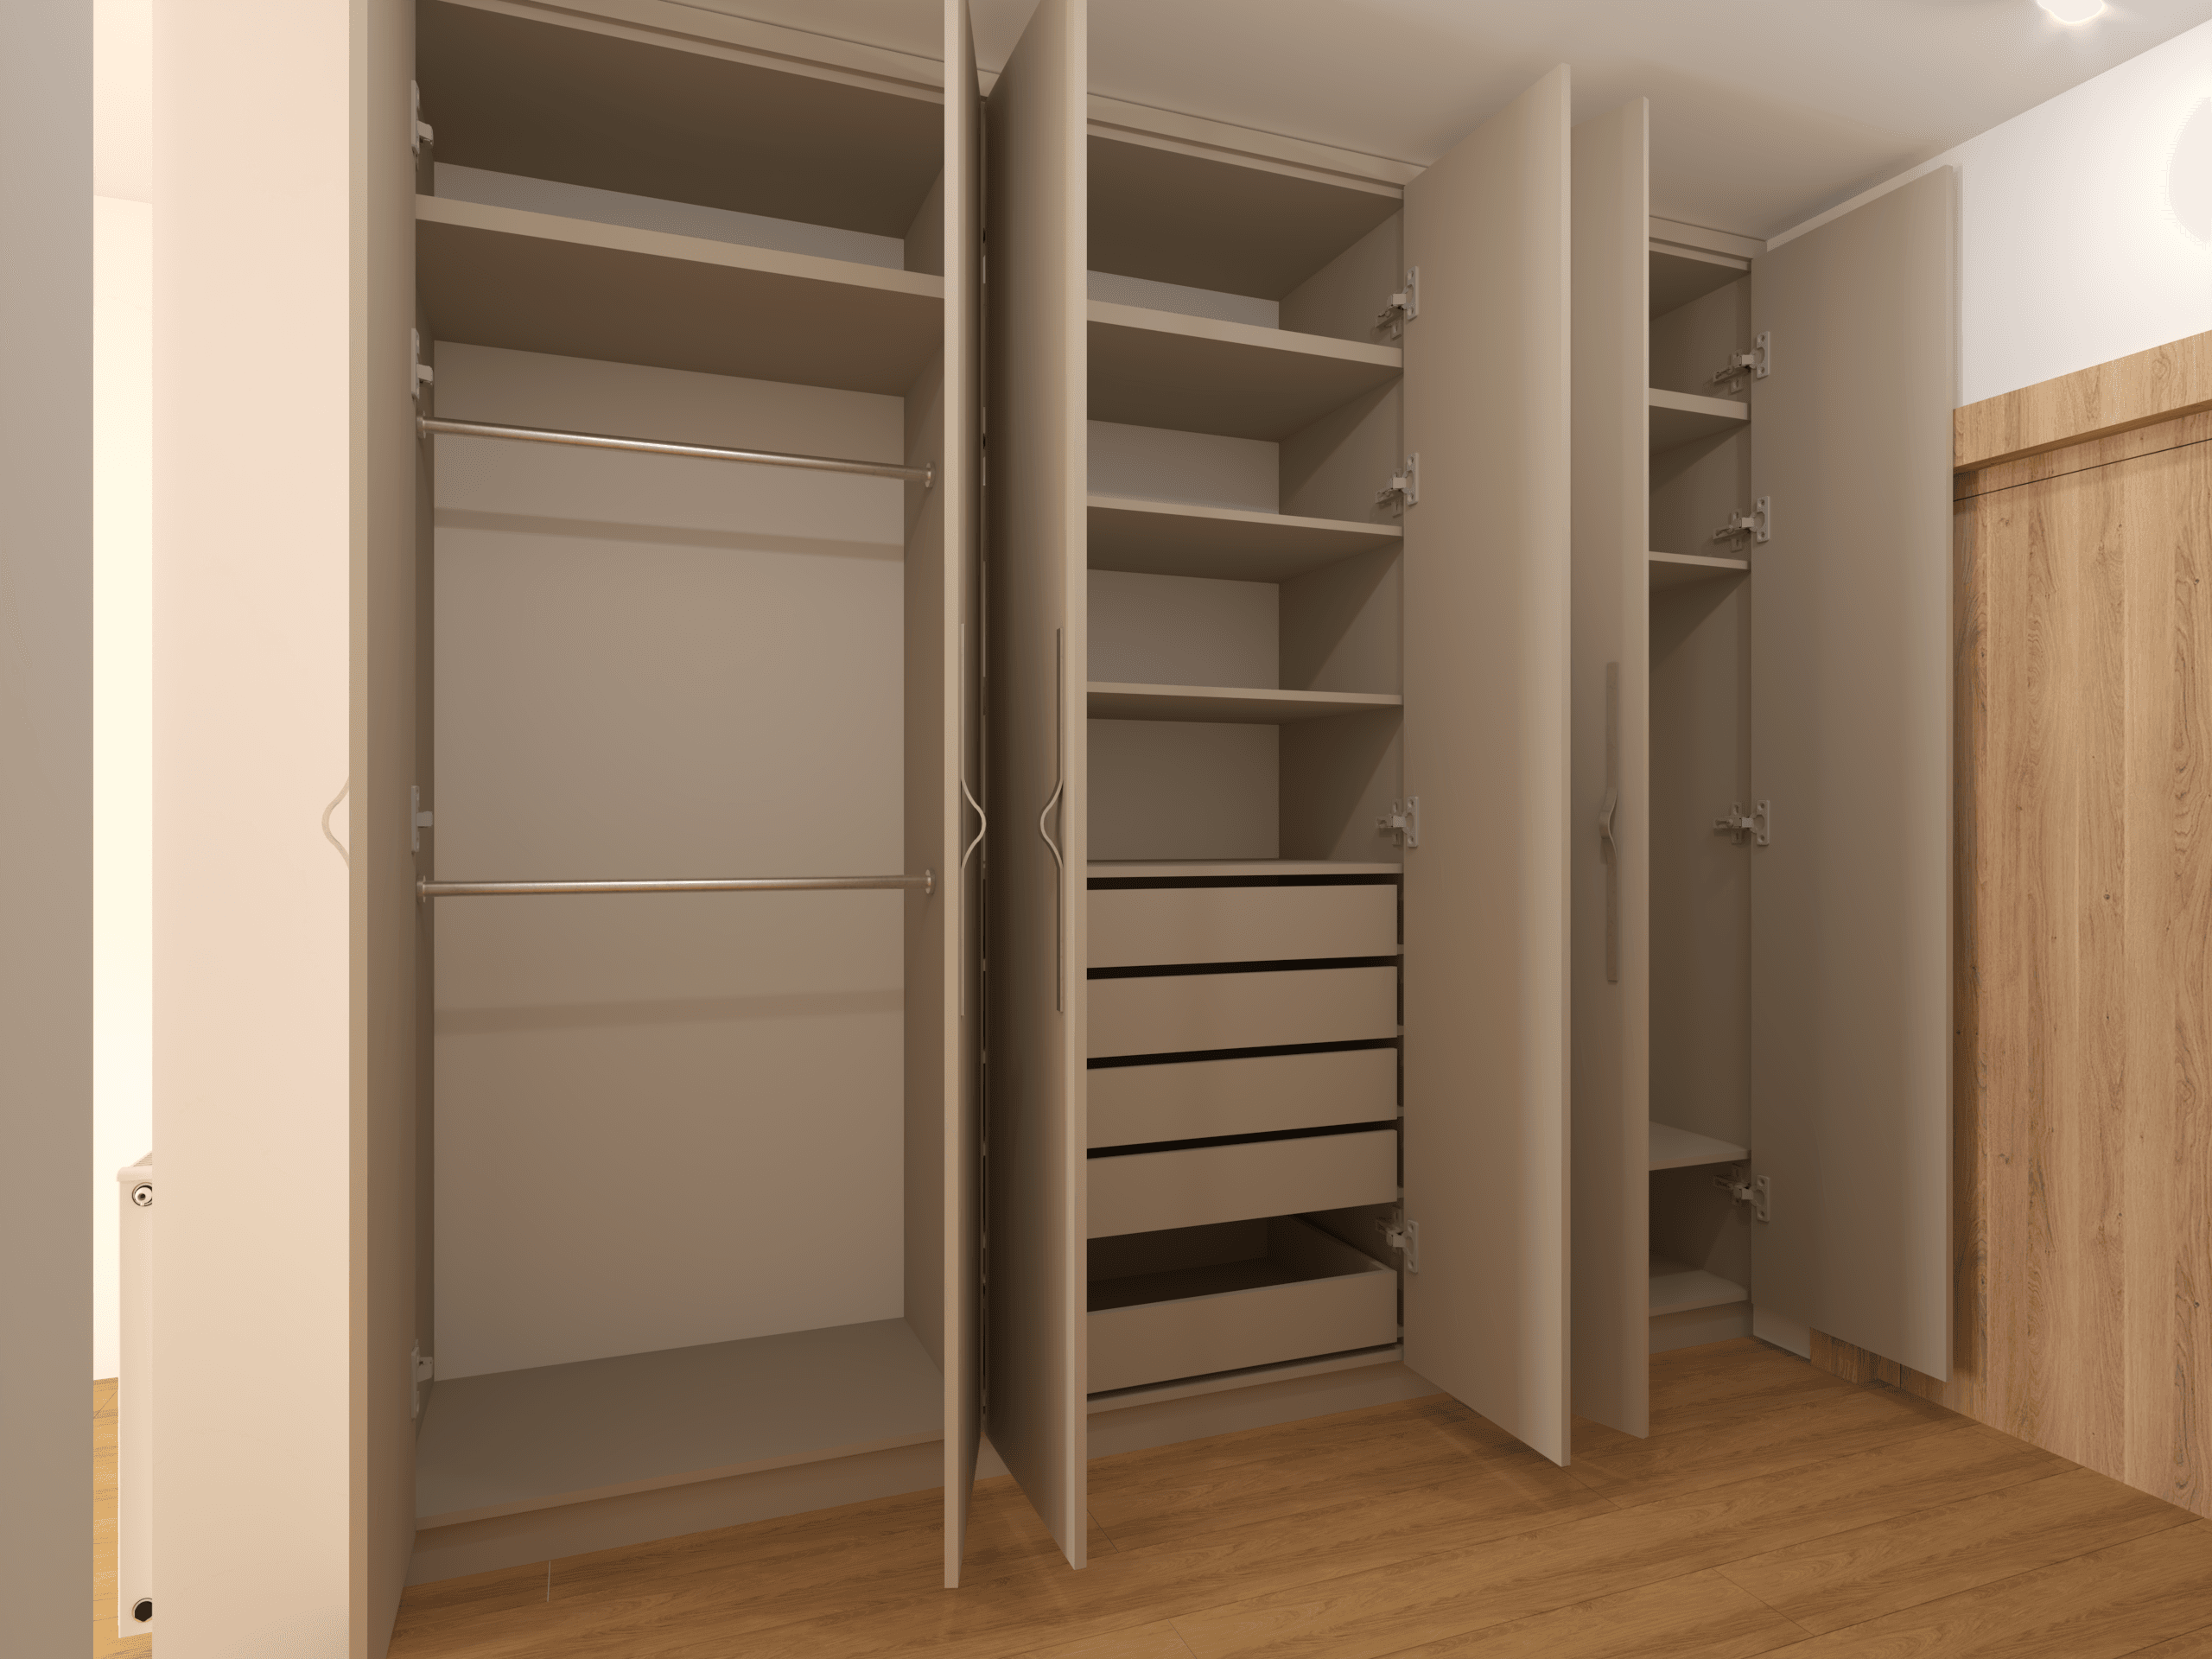
A kitchen visualization helps confirm layout, heights, colors and lighting before production.

4 photos

Visualization gallery

4 slots ready for final visualizations

Photo 1
Photo 2
Photo 3
Photo 4

Project scope

  • kitchen layout visualization
  • front, worktop and wall materials
  • clear views for client discussion

How can we help?

We can prepare a visualization, technical project or material list depending on your stage and production needs.

Ask about a similar project

Project goal

The goal was to show the full kitchen concept before the order moves into manufacturing.

Process

We start from measurements, appliance lists and material assumptions, then build a 3D scene and key views.

Result

The result is a set of views that makes decisions about fronts, handles, worktops and lighting easier.

For whom?

For carpentry companies, this can become part of the sales process and reduce uncertainty before signing.