Back to projects

4 photos

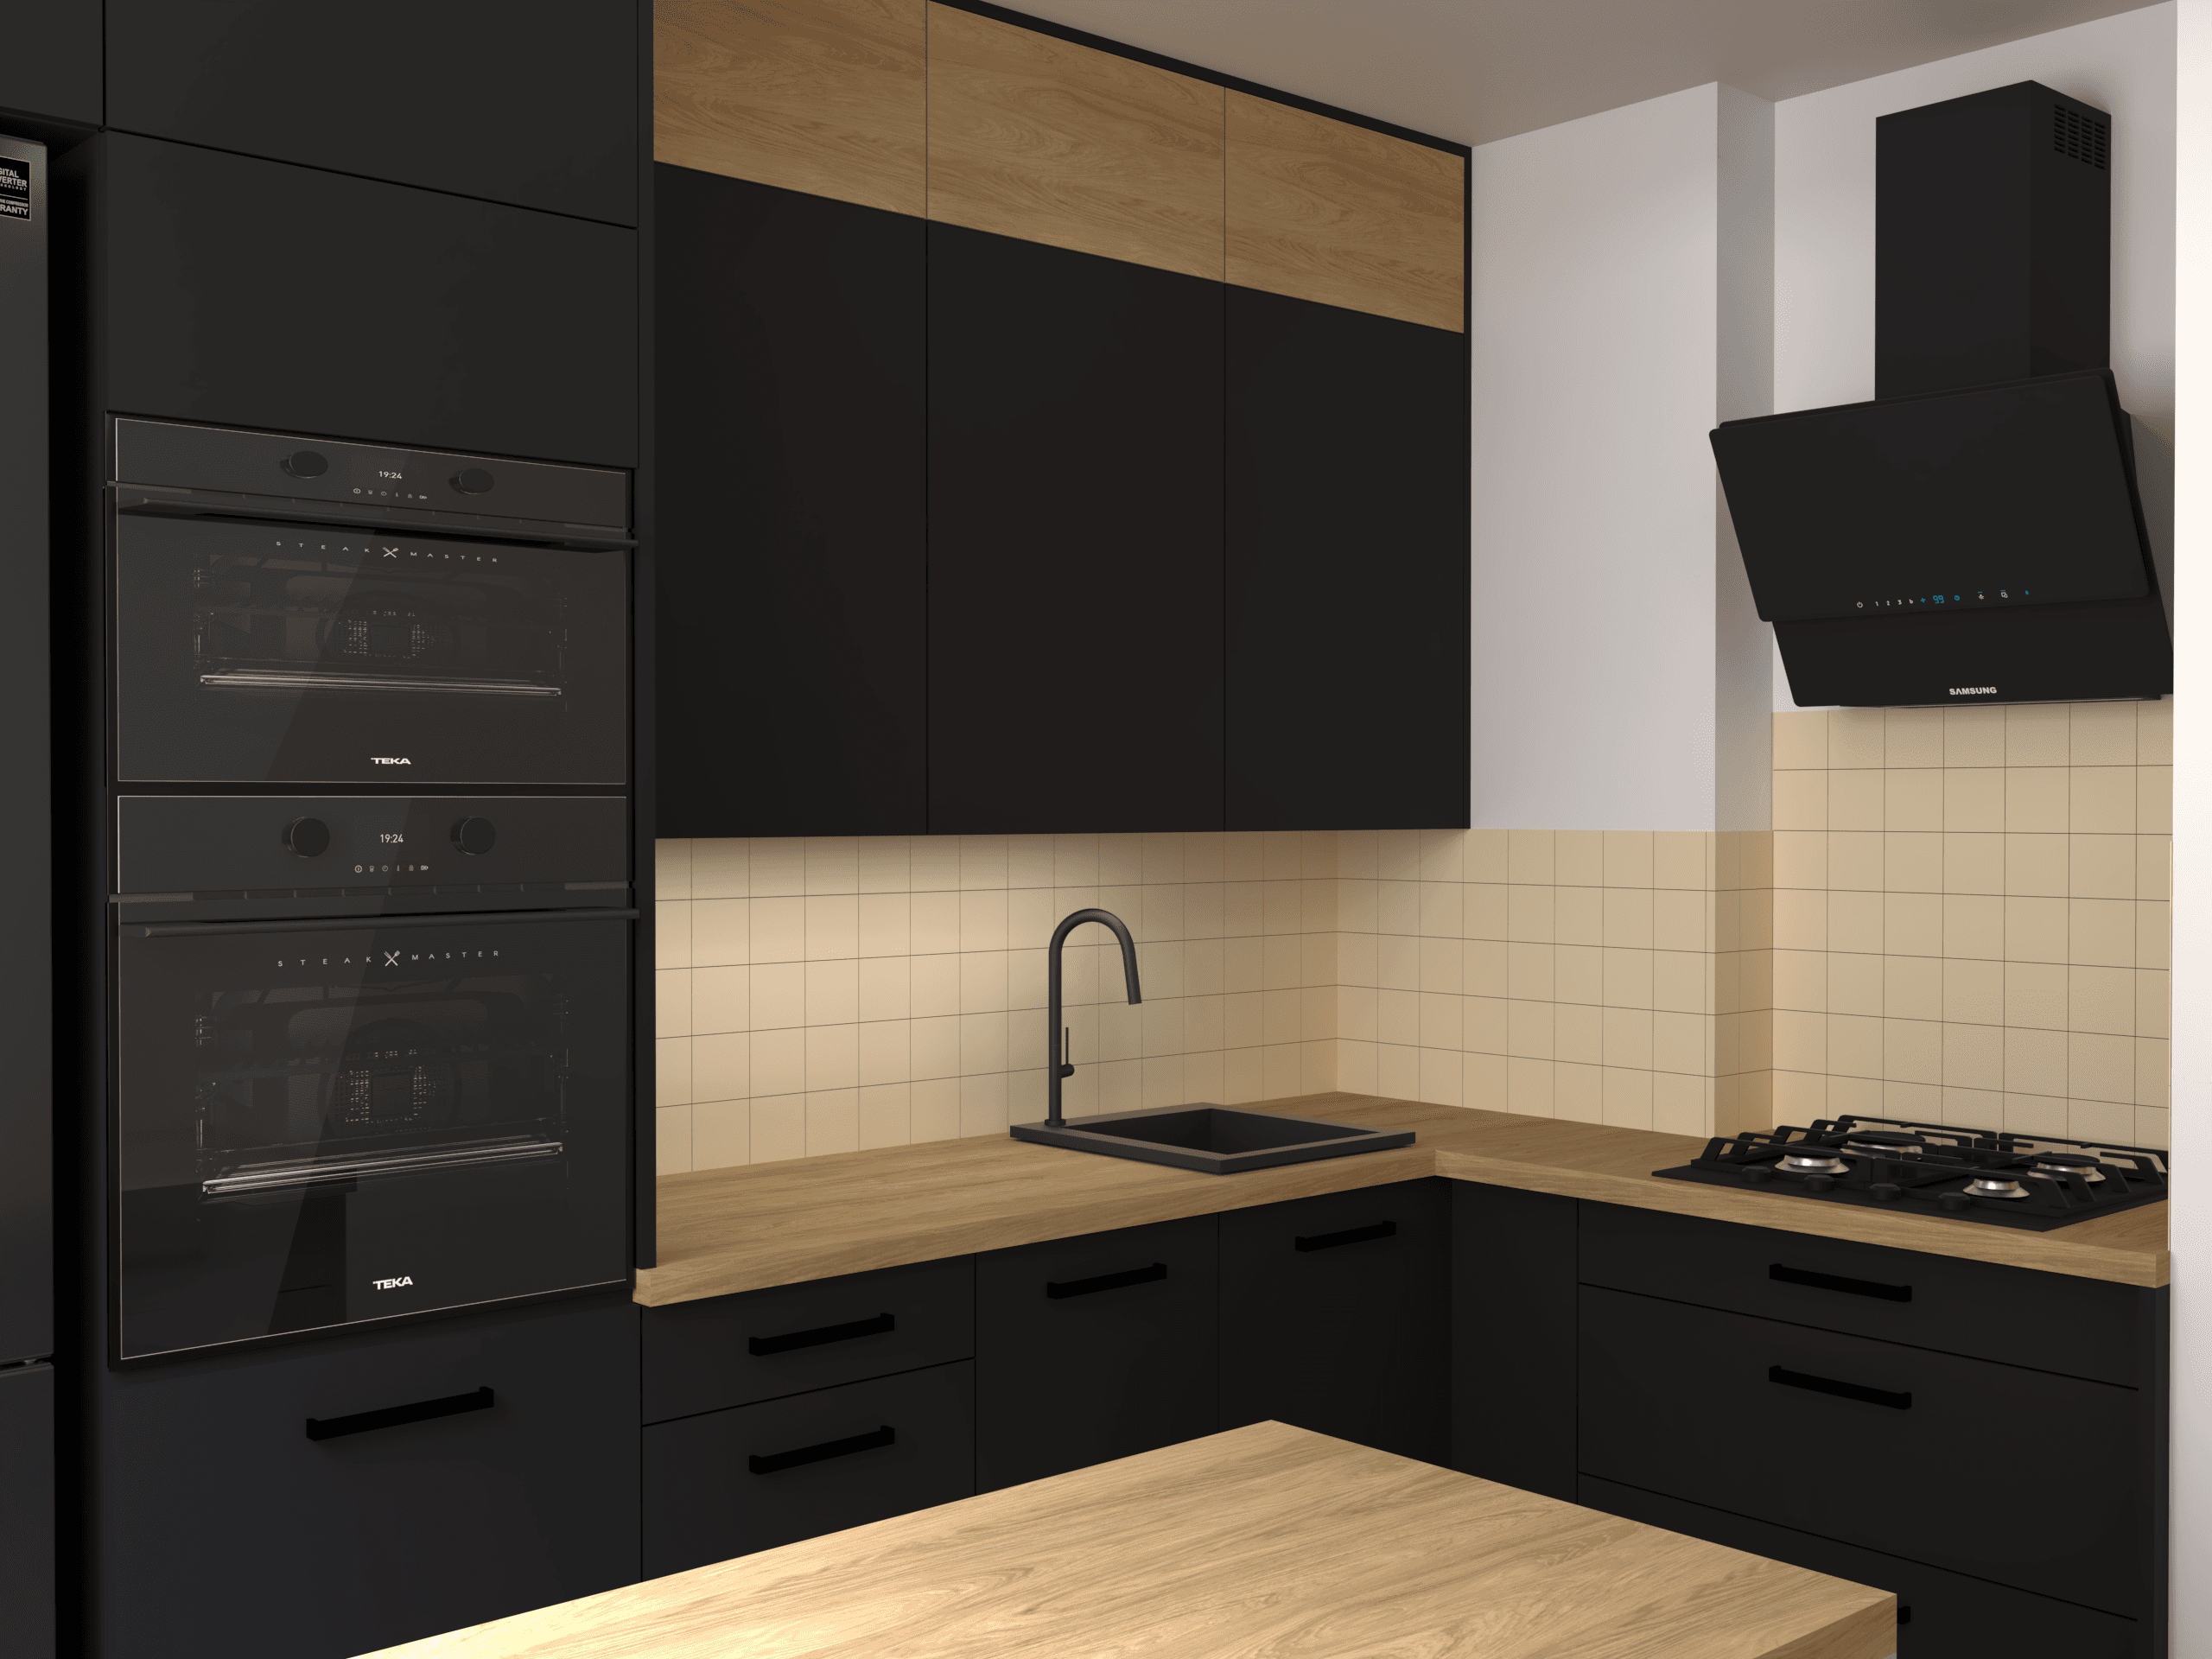
Kitchen 1

This visualization shows how custom storage can organize a living room without making the space feel heavy.

4 photos

Visualization gallery

4 slots ready for final visualizations

Photo 1
Photo 2
Photo 3
Photo 4

Project scope

  • RTV wall unit visualization
  • front and cabinet color direction
  • proportions shown inside the room

How can we help?

We can prepare a visualization, technical project or material list depending on your stage and production needs.

Ask about a similar project

Project goal

The goal was to present a balanced wall unit that combines storage with a light visual form.

Process

We define wall dimensions, equipment, storage needs and material preferences, then prepare realistic views.

Result

The client receives a clear visual basis for approving fronts, shelves and overall proportions.

For whom?

This format works well when a carpenter needs to show the final effect before production starts.